DeGroot House
A contemporary home designed for its landscape — and built with an eye firmly on the future.
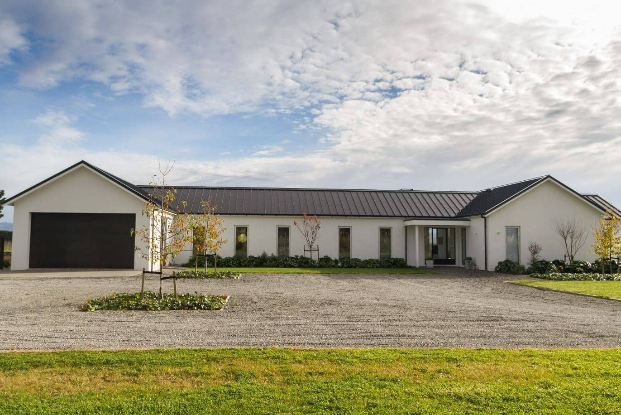
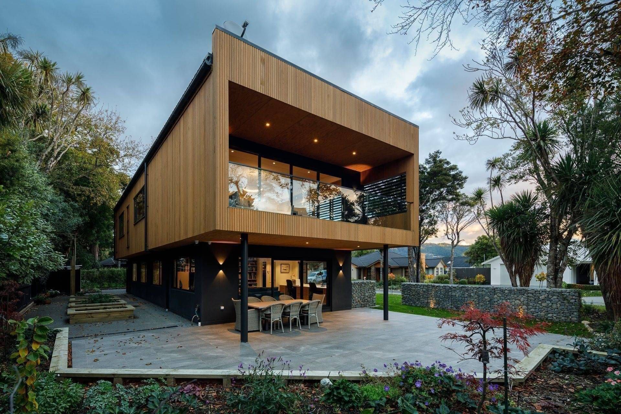
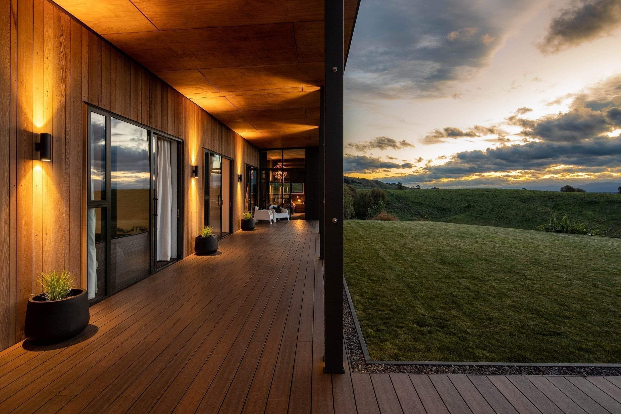
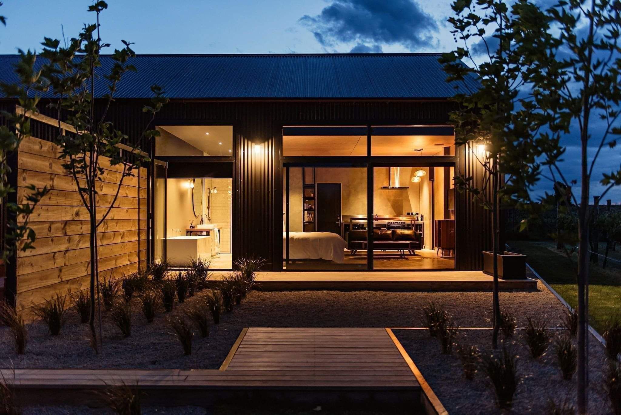
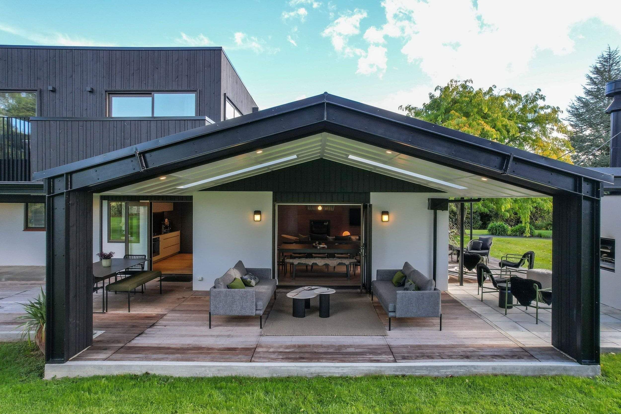
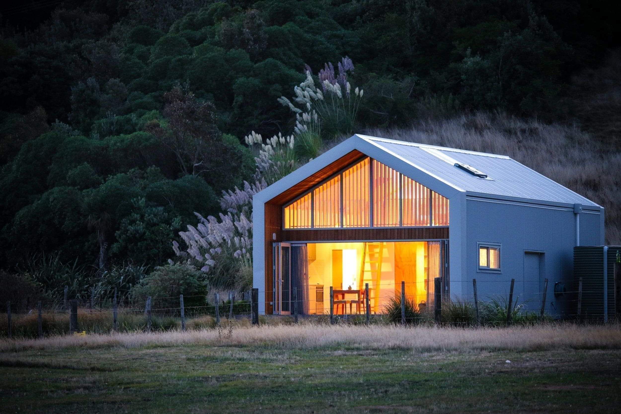
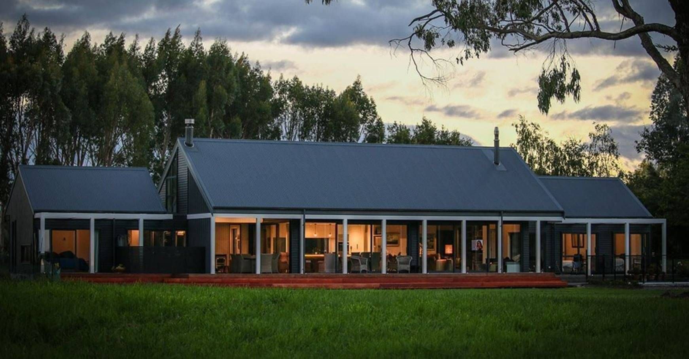
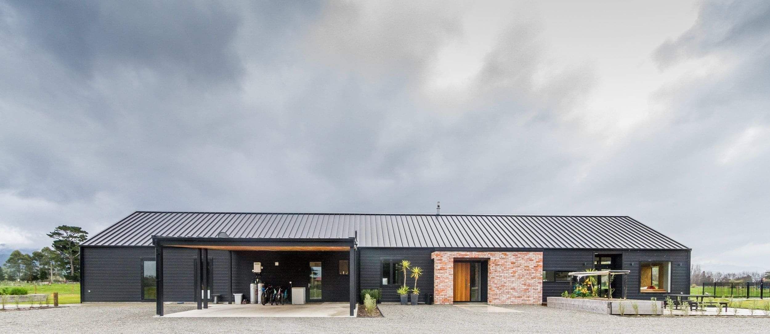
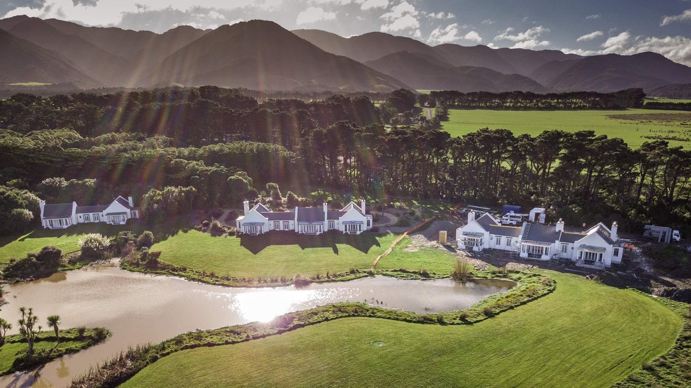
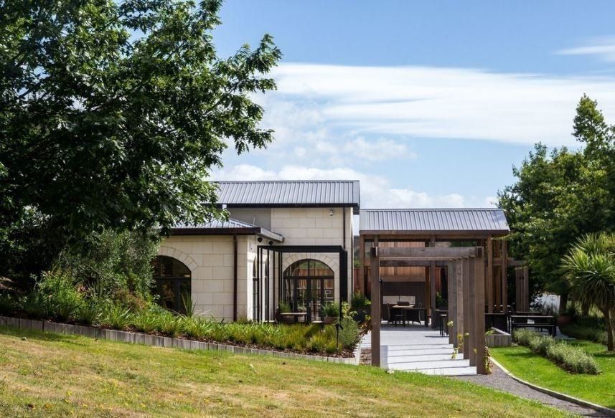
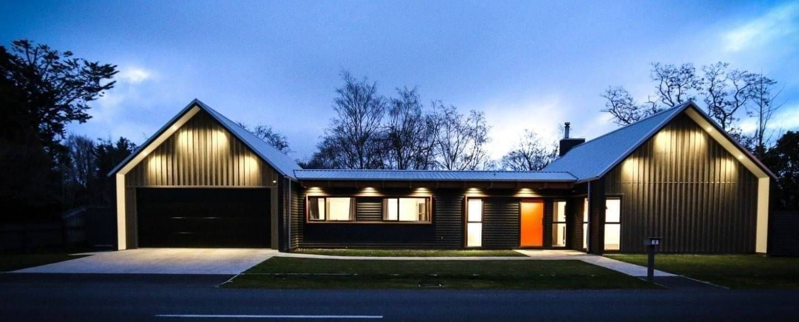
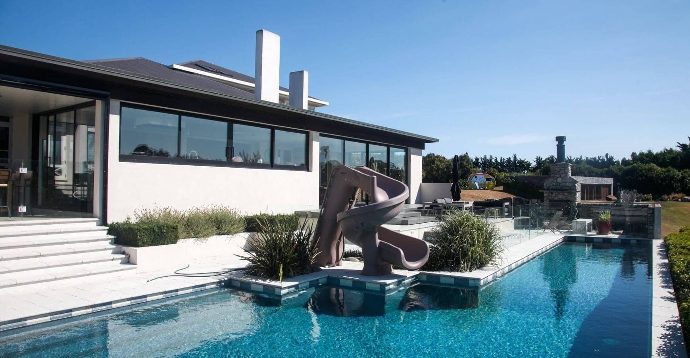
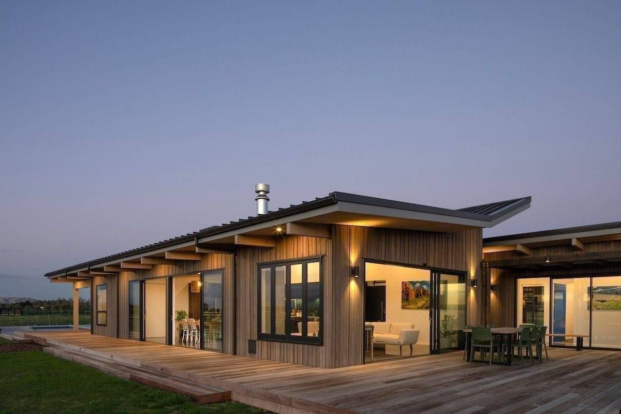
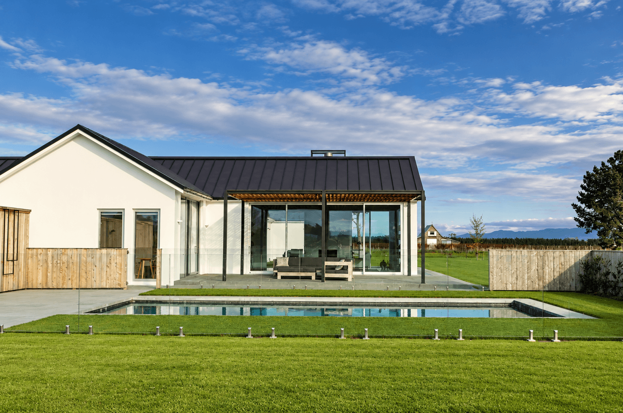
Set amongst what was once bare farmland, Degroot House is a striking single-storey home designed by architect Victoria Read of Aspect Architecture.
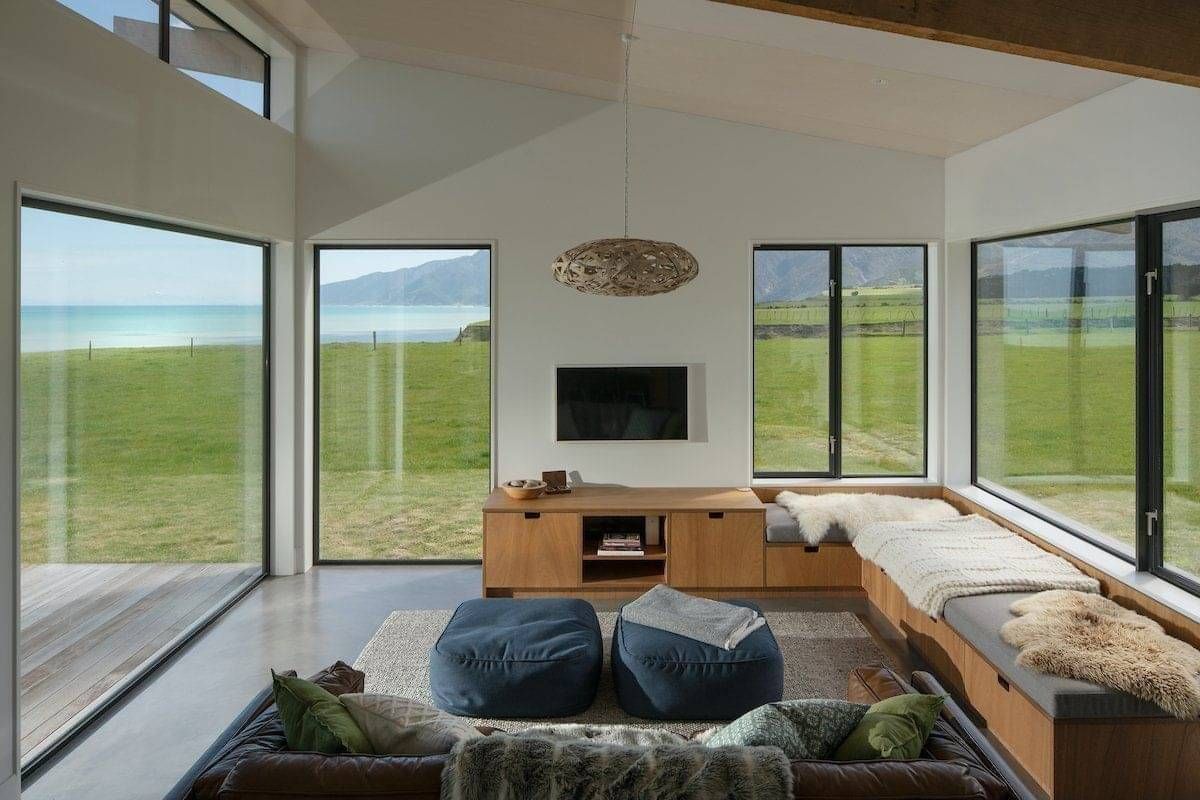
The brief was to create a home that responded to its open rural setting while embracing new technology, energy efficiency and considered material choices. The result is a substantial yet grounded home, with clean architectural lines, generous living spaces and a strong connection to the surrounding landscape.
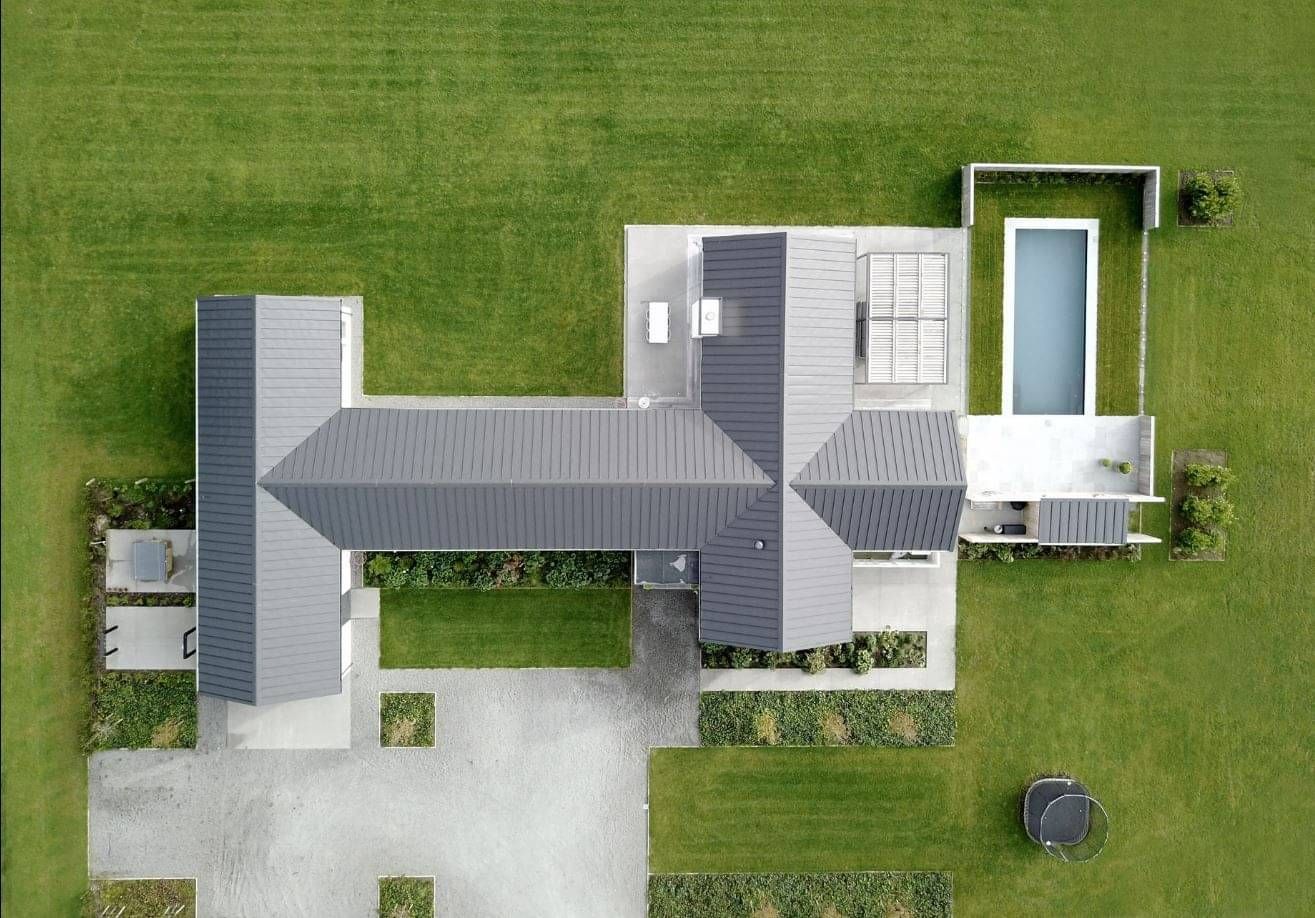
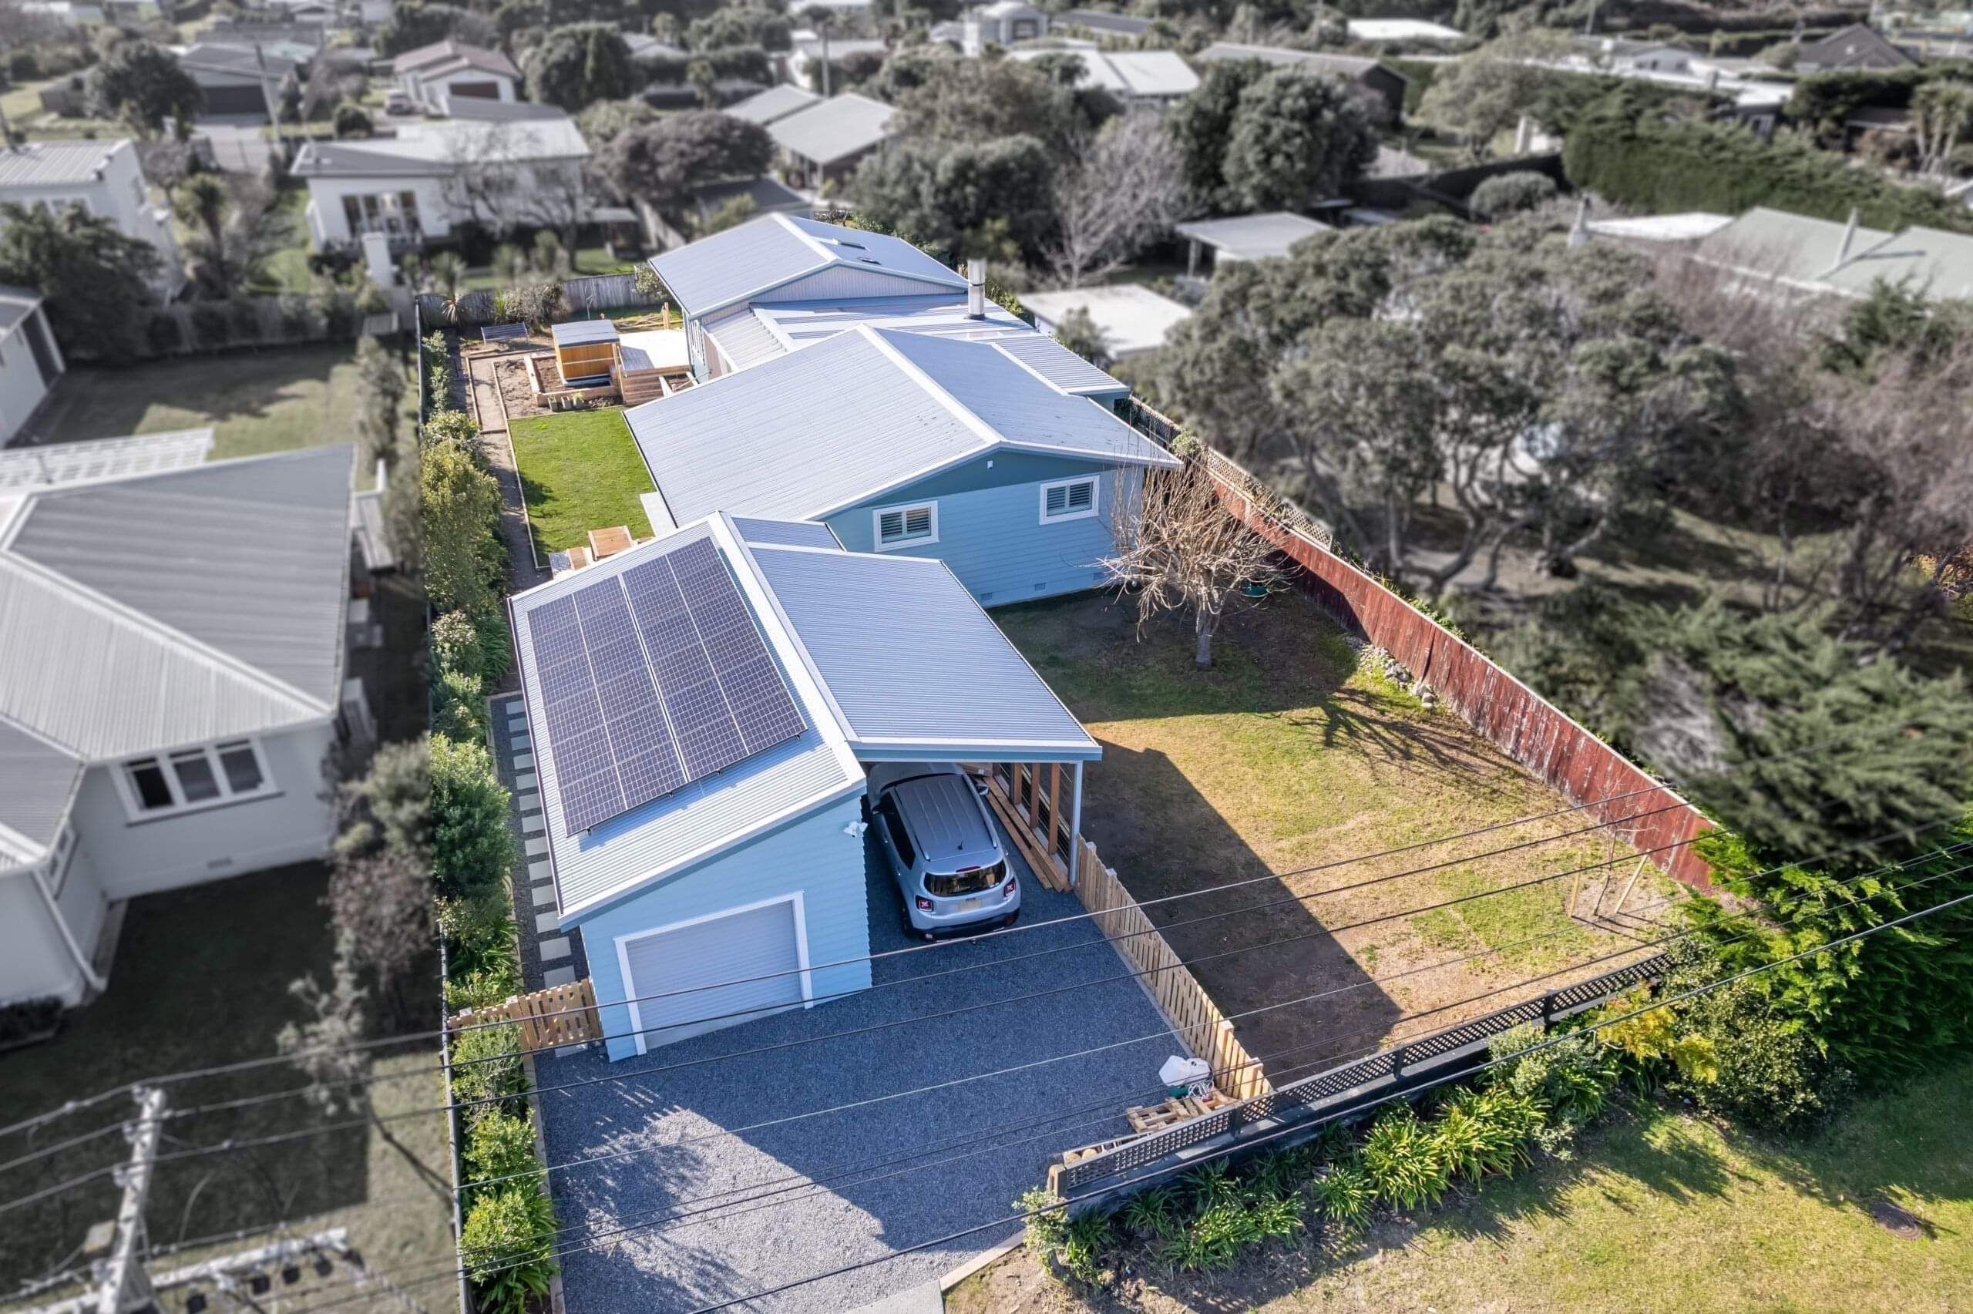
One of the standout features is the home's extensive solar installation. At the time of construction, Degroot House was one of the first homes in the area to incorporate solar on such a large scale — reflecting the owners' commitment to reducing their reliance on traditional energy sources and incorporating smarter technology into the home.
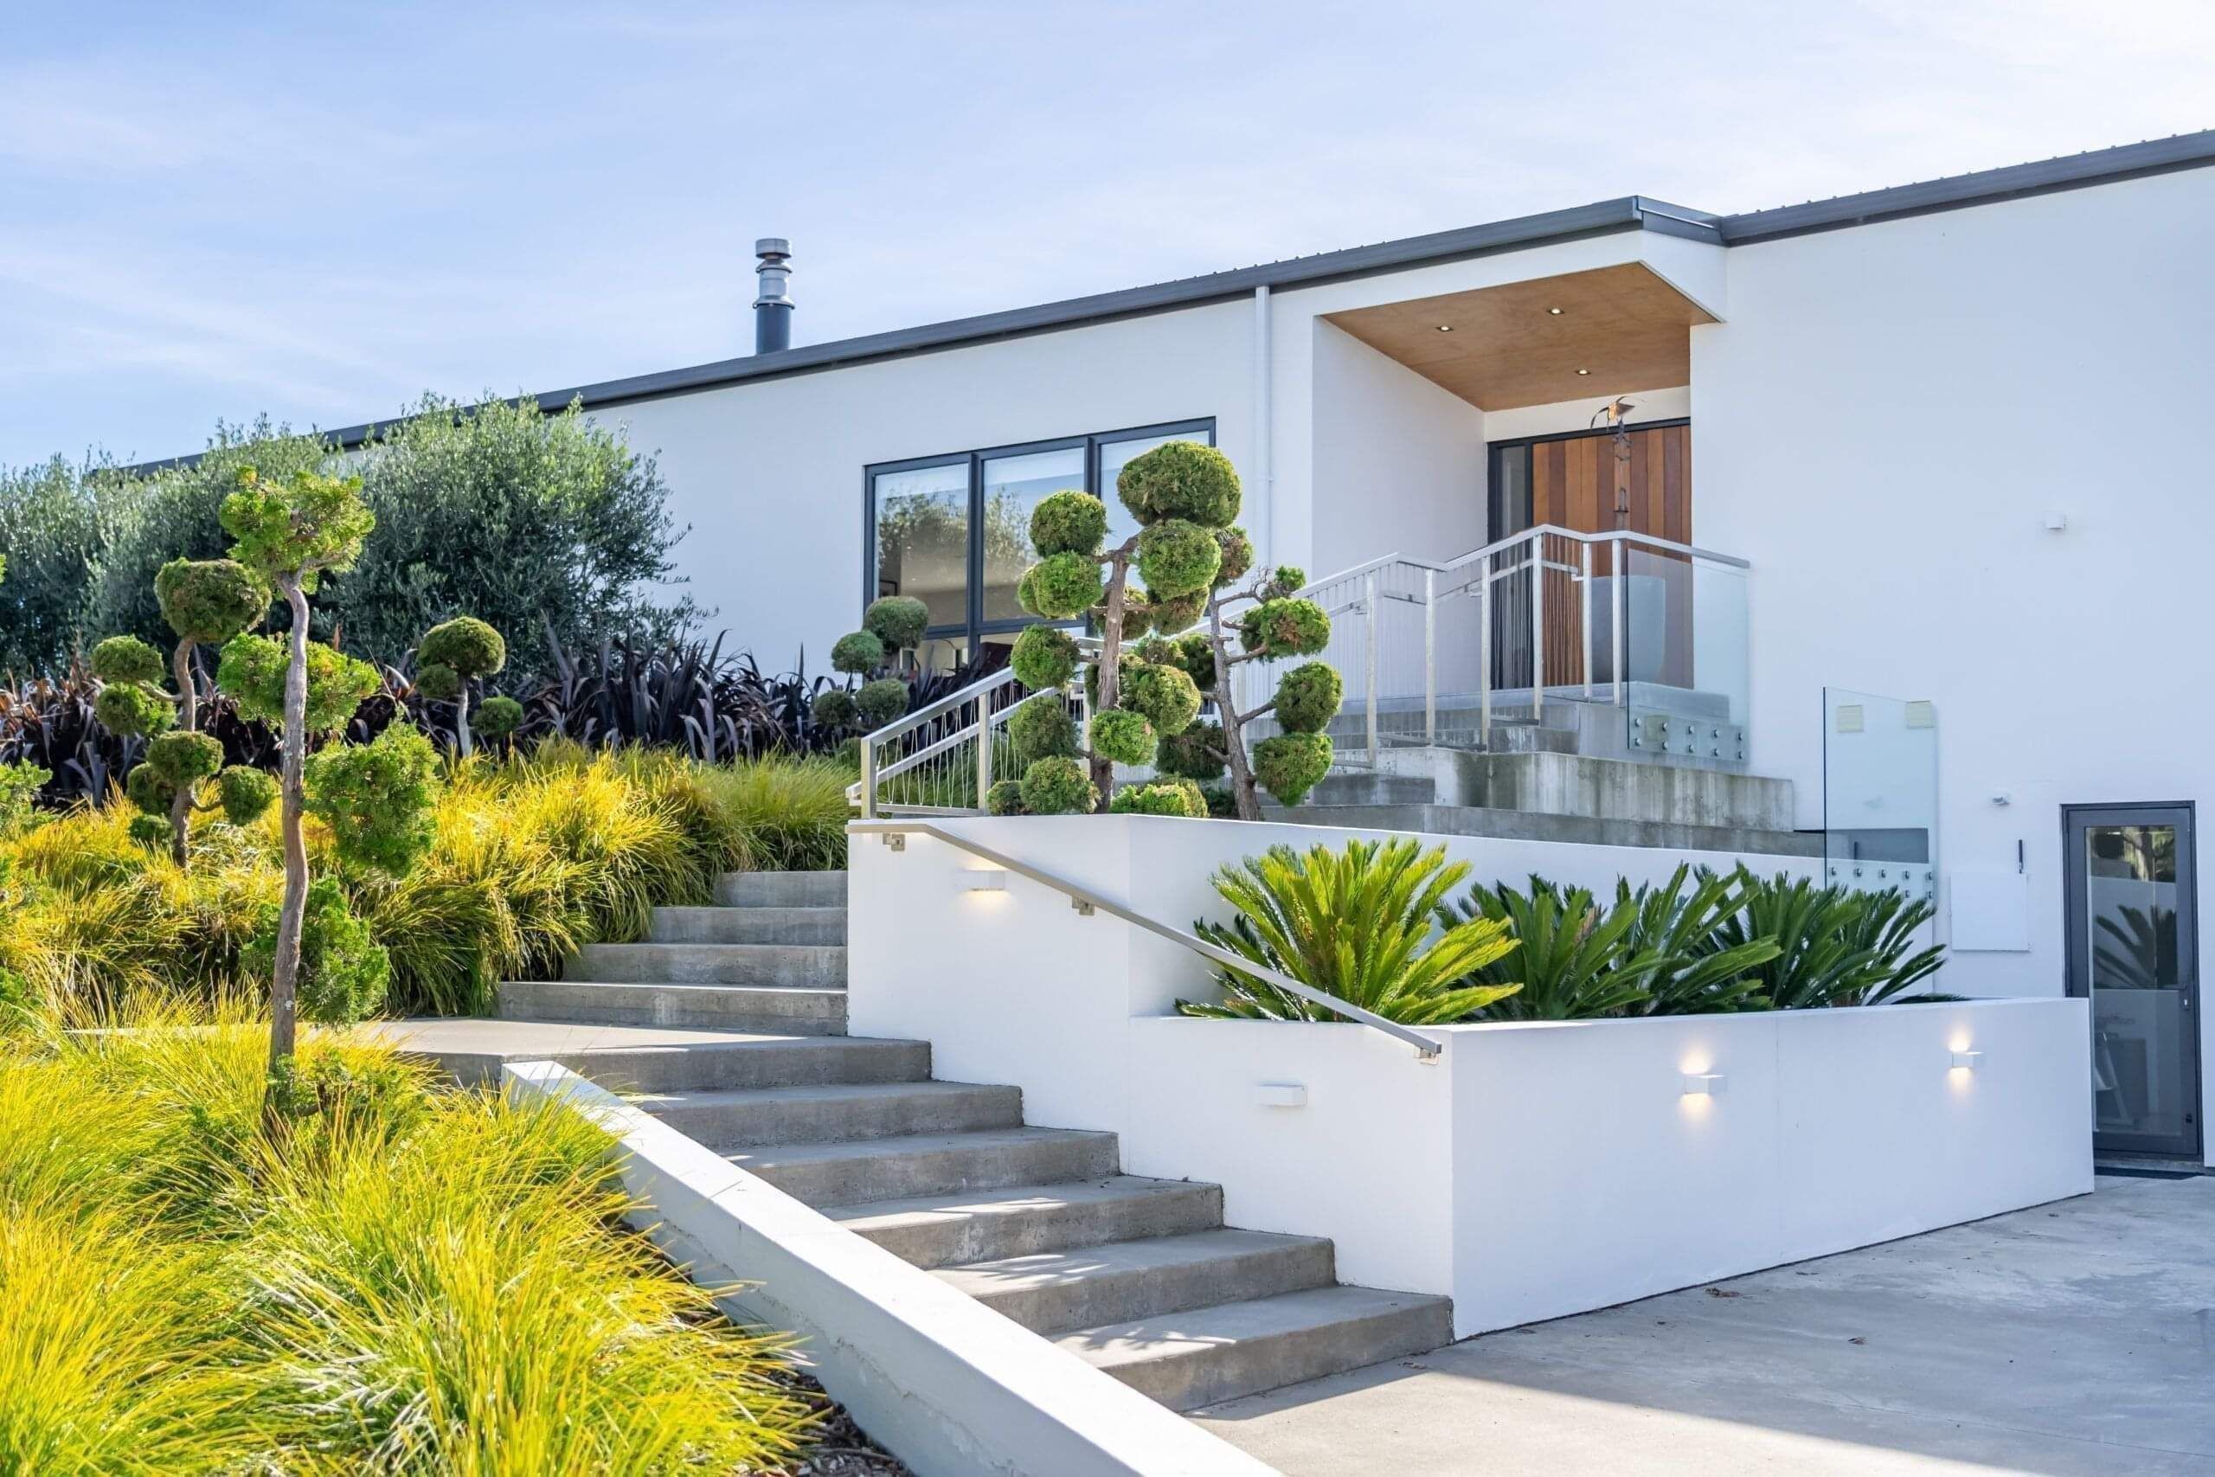
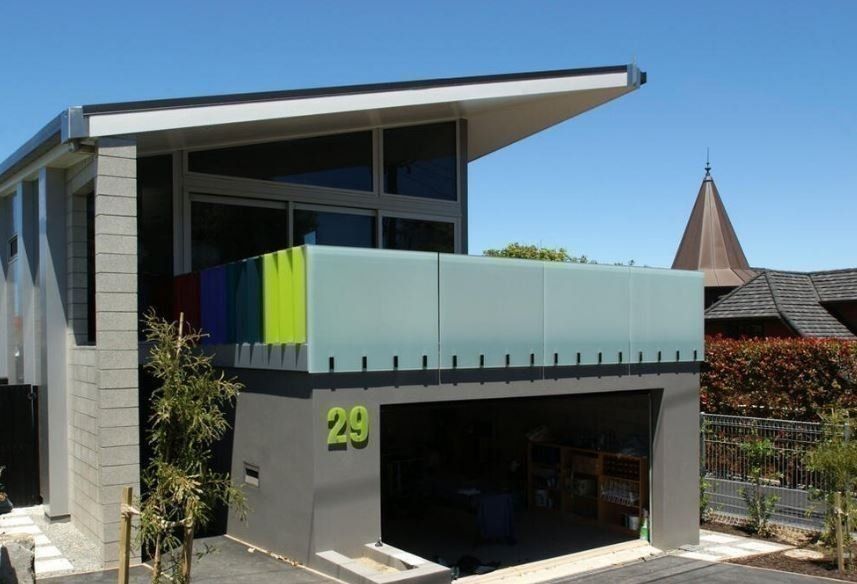
The construction also makes use of large-format concrete blocks, giving the home a strong, robust materiality while contributing to its thermal performance and longevity.
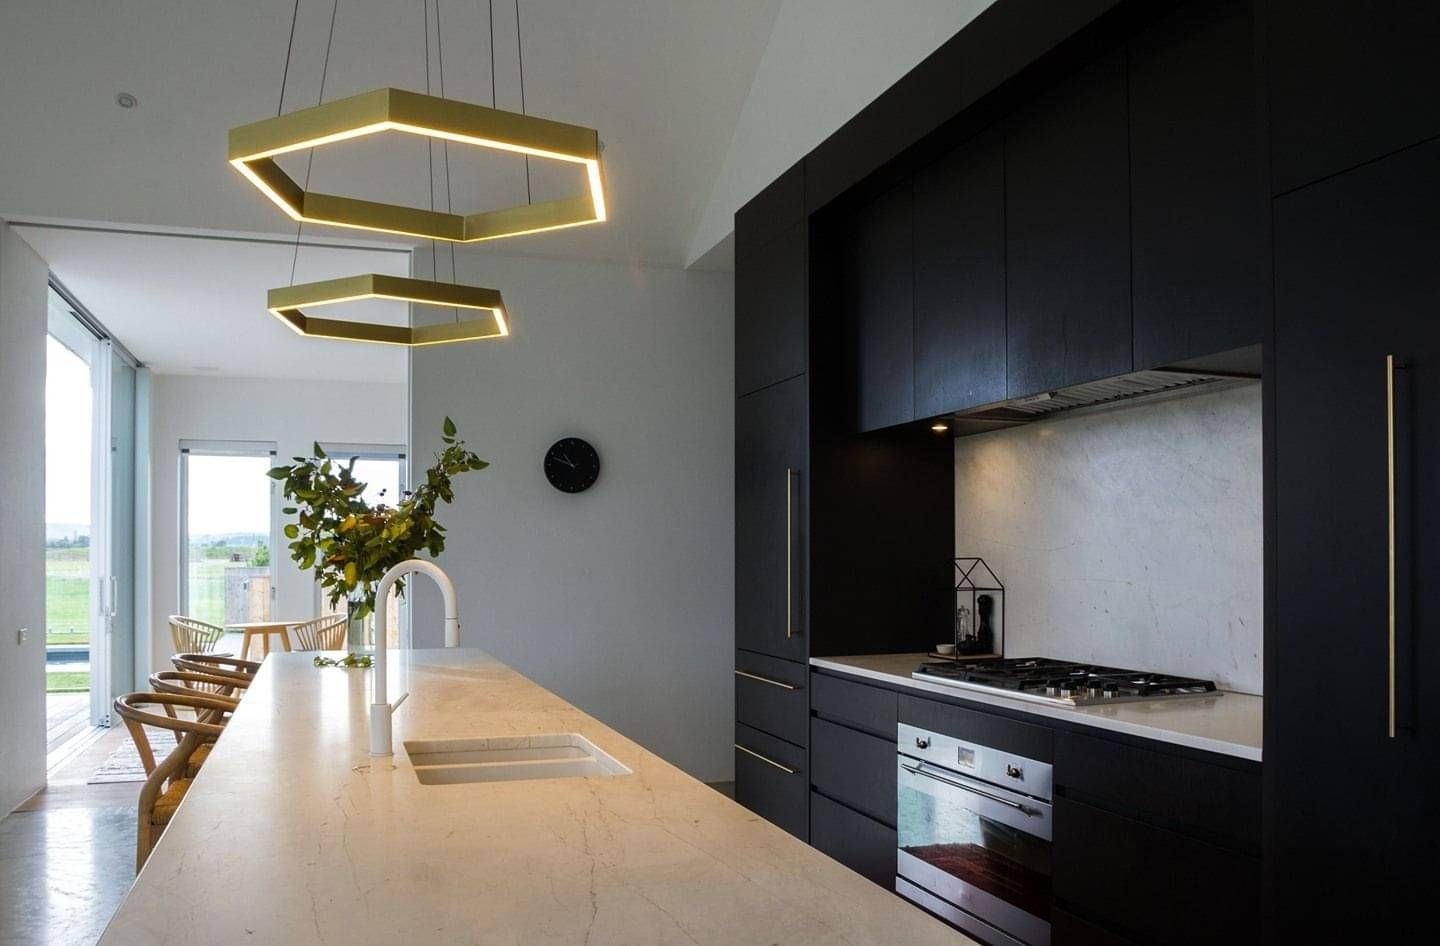
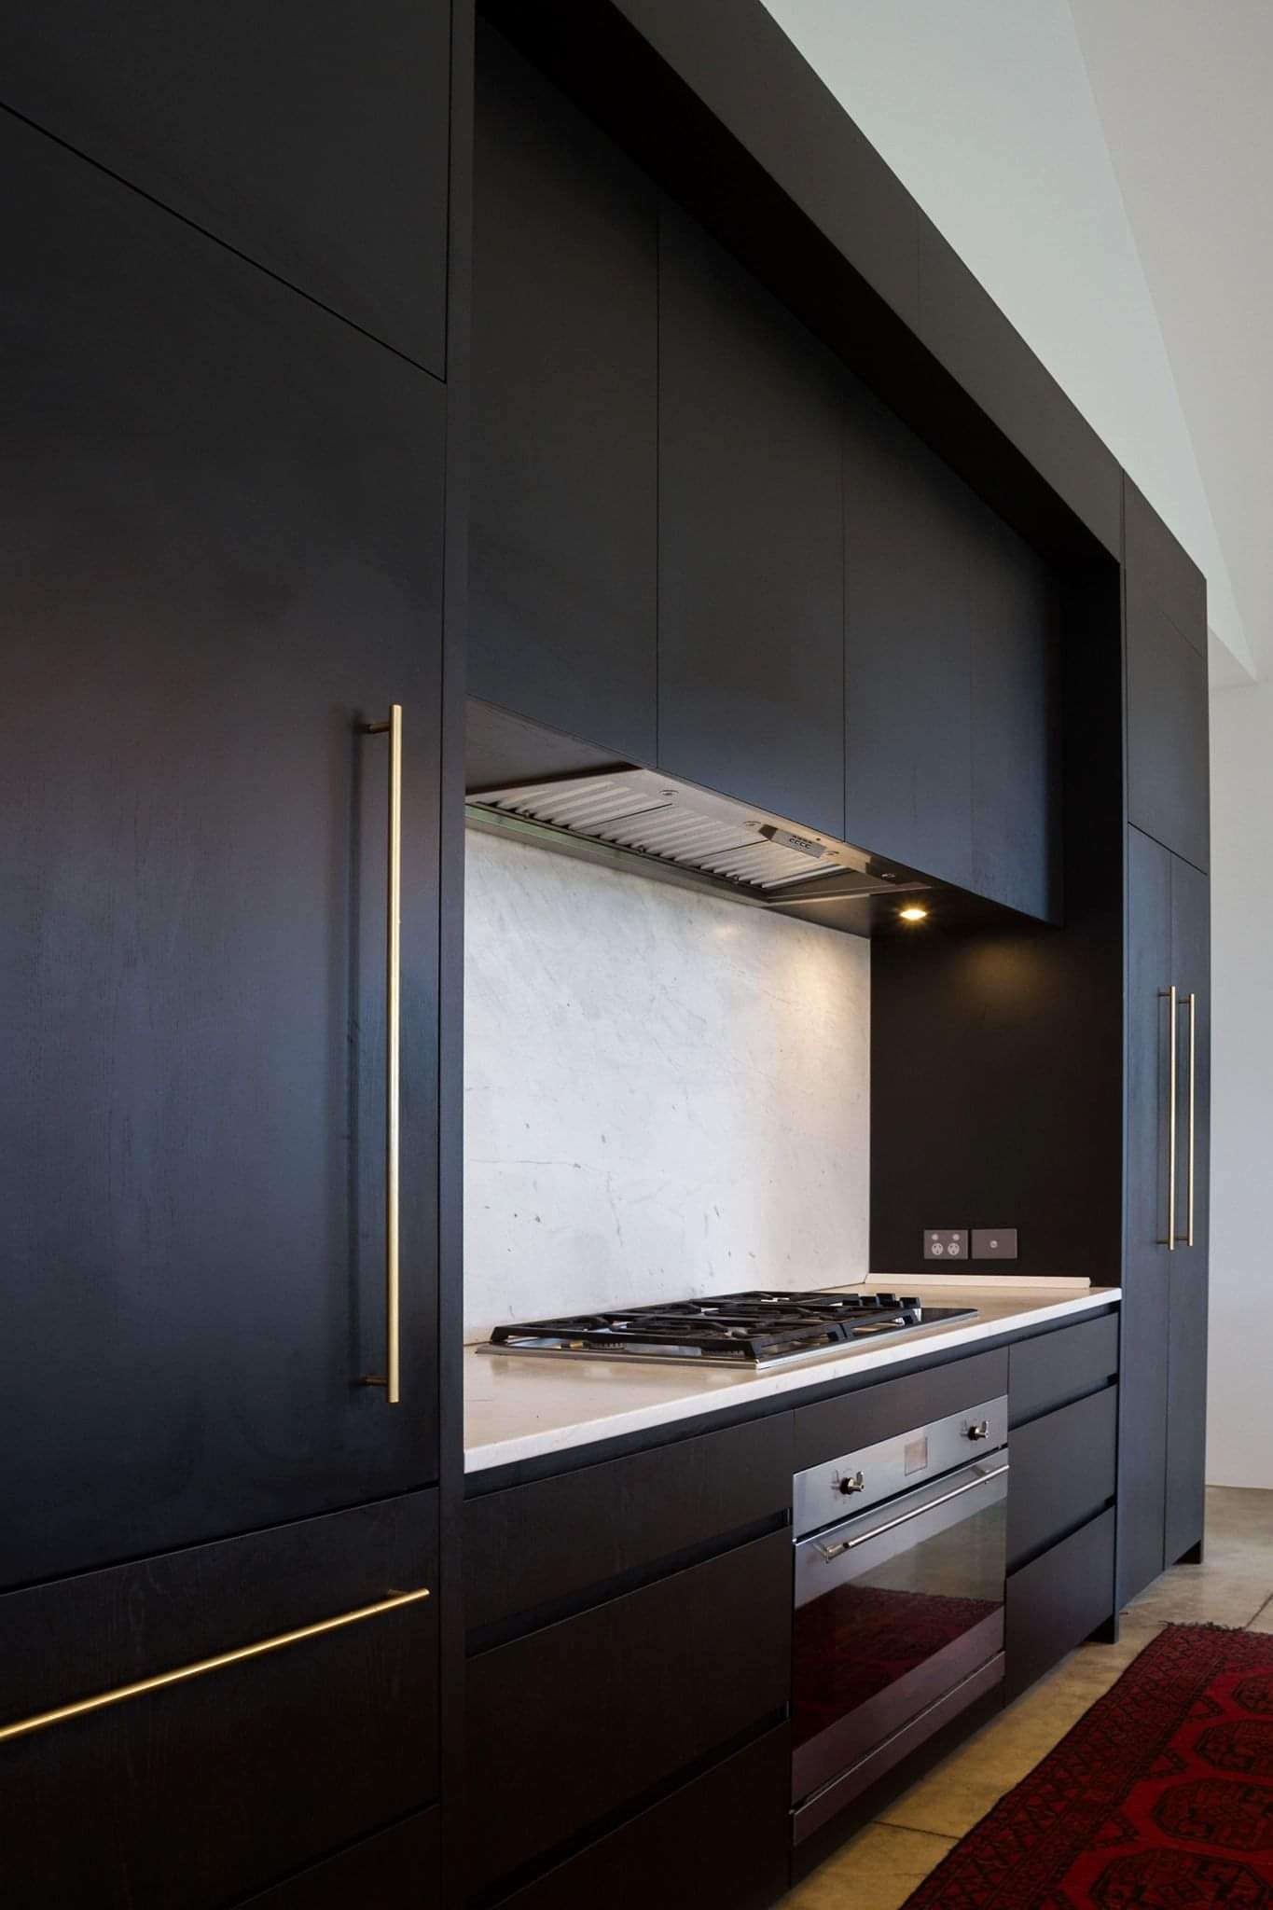
Holmes Group brought together several of its specialist teams to deliver the project, with Renalls Joinery providing the bespoke joinery and Infinite Landscapes completing the landscaping, helping connect the architecture back into its rural surroundings.
From the structure and materials through to the solar technology and specialist craftsmanship, Degroot House is a home that was designed to do more than simply sit on the land. It was designed to work with it.
Architect: Victoria Read, Aspect Architecture
Builder: Holmes Construction
Joinery: Renalls Joinery
Landscaping: Infinite Landscapes