Pine Ave
Residential New Build
Location: Christchurch
Sector: Residential
Services: Main Contractor
Contemporary design, seriously good craftsmanship
Completed by our Holmes Waitaha team, Pine Avenue is a contemporary Christchurch home where clean architectural design meets thoughtful craftsmanship.
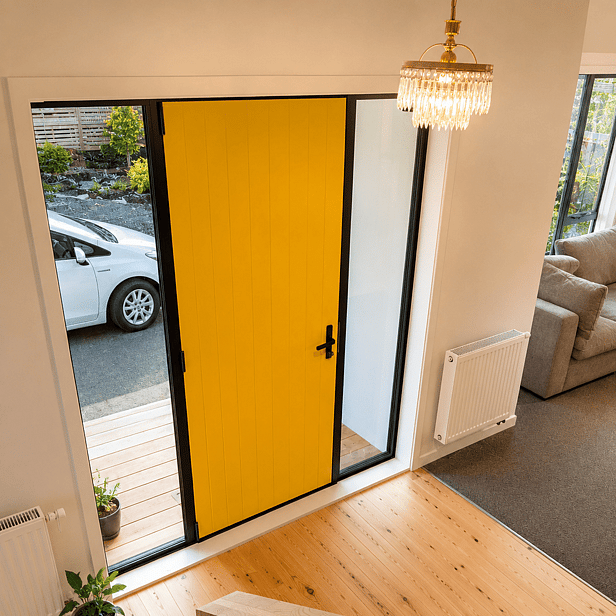
The restrained form of the home creates space for the materials and detailing to do the talking. A striking yellow front door sets the tone from the outset, while a handcrafted timber staircase, beautifully appointed kitchen and carefully selected finishes bring warmth and character throughout.
Every element has been considered to create a home that feels comfortable and functional, while being built to stand the test of time.
Commercial-level construction in a residential build
Pine Avenue was an exciting project for the Holmes Waitaha team, bringing together a number of challenging construction details and materials more commonly found in commercial projects.
It was a build that demanded careful planning, precision and close coordination across the team and our subcontractors — particularly where different structural systems and materials came together.
Built with Precision
Although the house was up on timber piles, the garage was a slab on grade. This produced challenges with sequencing work safely and efficiently while also navigating seismic joints and connection details.
Our subcontractor team performed strongly, and the client was wrapped with the quality from the whole team. There was a multitude of client changes during construction which the team took in their stride and mitigated delays as best as possible.
CLT that makes a statement
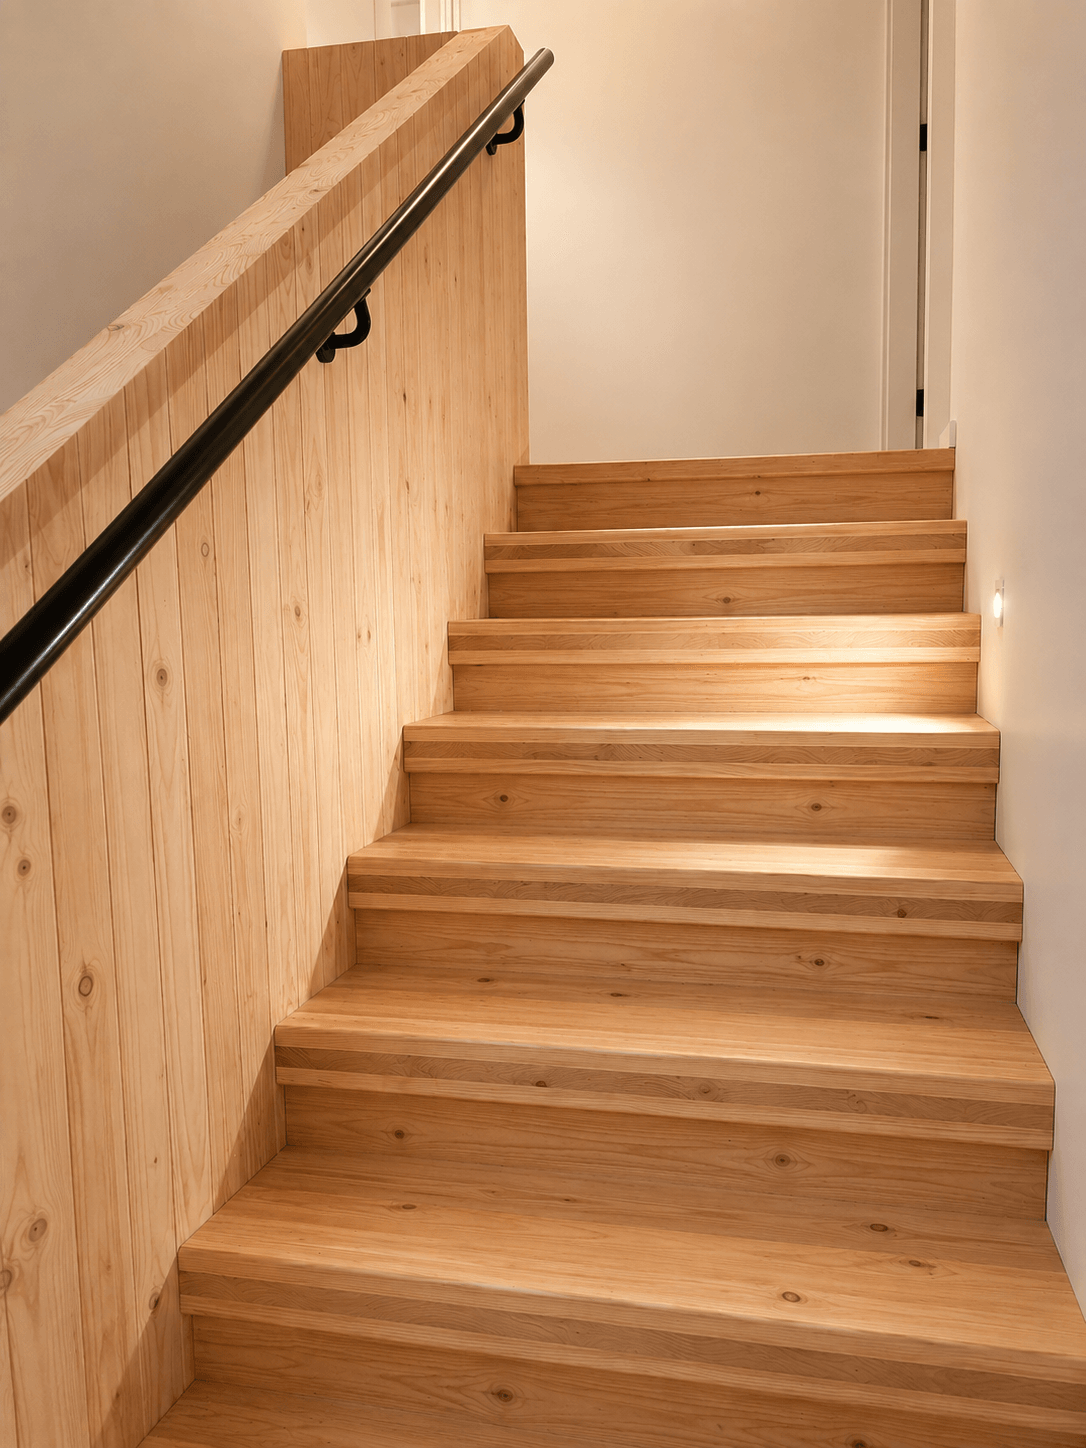
The CLT floor and staircase are a defining feature of the home.
Once installed, the timber was carefully sanded and sealed, allowing the natural character of the material to come through. The result is a feature that is both highly functional and visually striking, adding warmth and texture to the clean architectural lines of the home.
Comfort built in
The home is heated efficiently through a central heating system, providing hot water and warmth throughout the house via radiator panels.
The system was integrated into the build to deliver consistent comfort while keeping the interior clean and considered.
Two structures, different challenges
While the main house sits on timber piles, the garage was constructed as a slab-on-grade structure.
Bringing the two together created additional challenges around sequencing, safety and construction methodology, as well as the seismic joints and connection details required between the different structures.
Careful coordination throughout the build allowed the team to work through these complexities without compromising the quality of the finished result.
A team that delivered
Our subcontractor team performed strongly throughout the project, working closely with Holmes Waitaha to maintain the quality and momentum of the build.
There were a number of client changes along the way — as there often are on a detailed residential project. The team took these in their stride, working through each change and mitigating delays wherever possible.
The result is a home the client was genuinely wrapped with — and a project we're proud to have delivered.